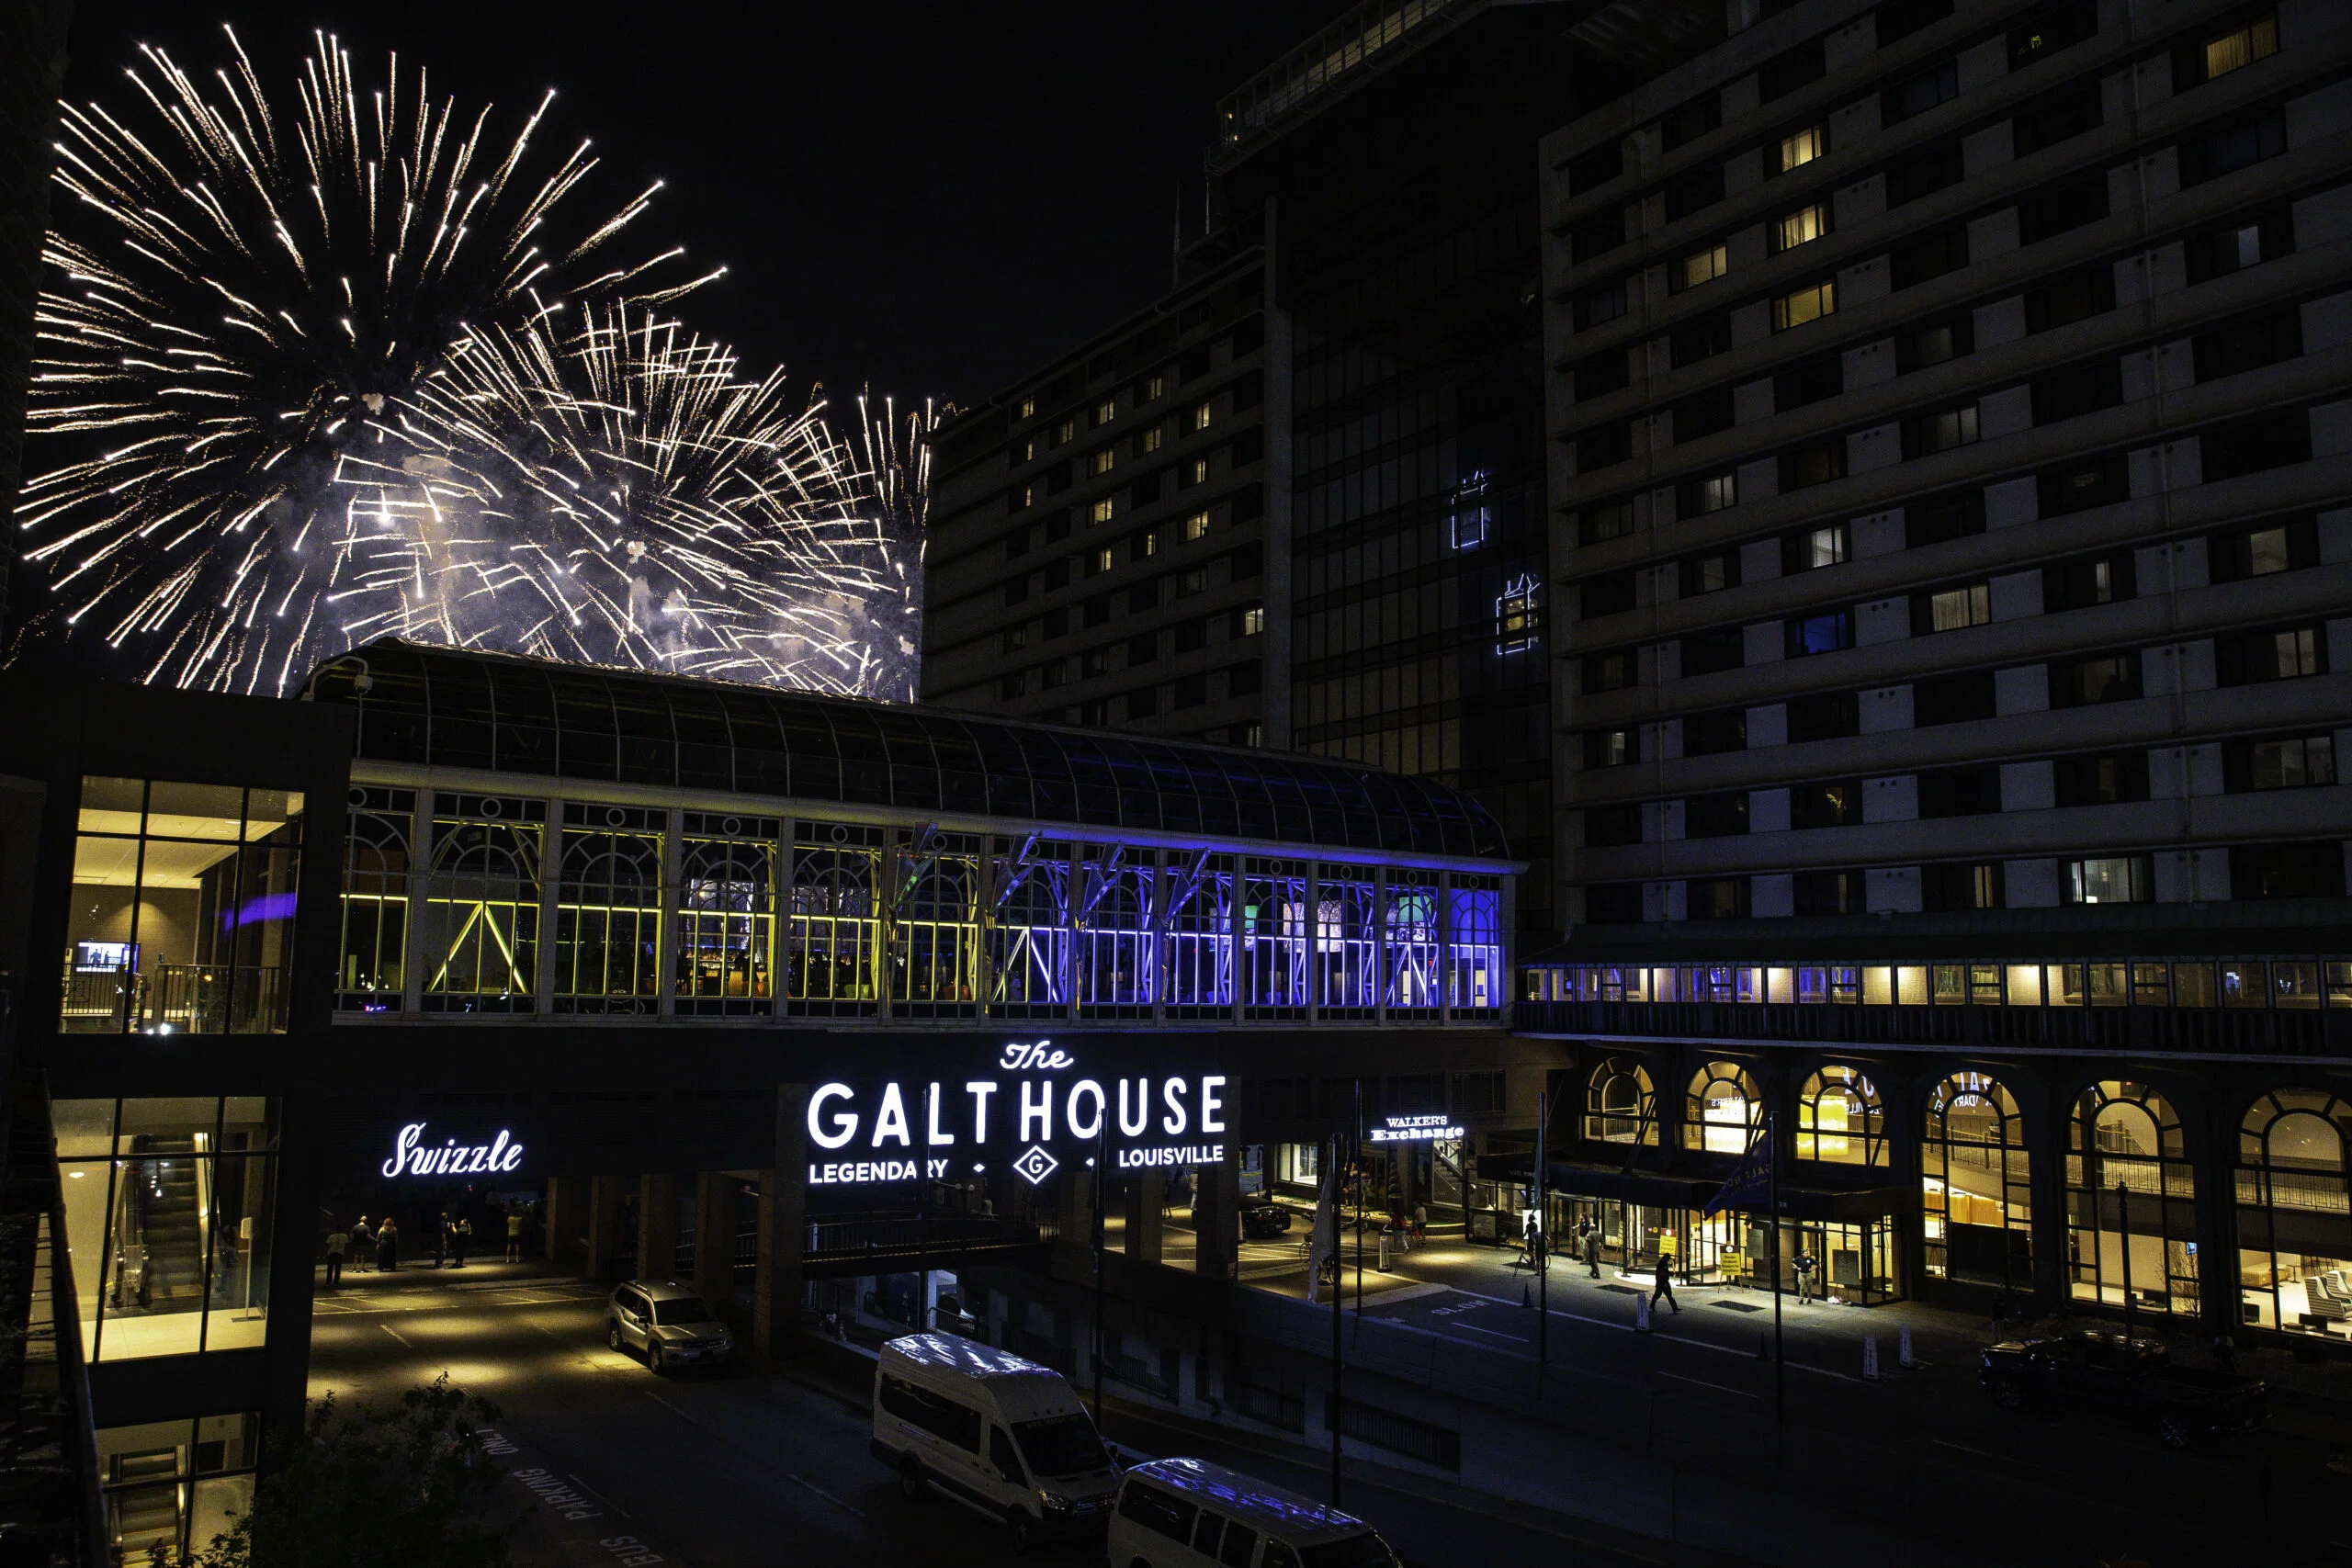
About Galt House Hotel
Located at 140 N. Fourth St., Louisville, KY 40202.
Official meetings sections say the hotel offers over 130,000 square feet of event space, 53 meeting rooms, two ballrooms, and an exhibit hall.
The property has 1,310 guest rooms and suites.
Projects at Galt House Hotel start with its published floor plan, dock schedule, and service-order deadlines.
What drives the Louisville calendar
Louisville is a working trade show market.
5 in the world and No.
Equip Exposition's size and expected 26,000-plus attendance show that Louisville already attracts national outdoor-equipment and construction-adjacent buyers. That makes outdoor equipment and light construction one of the anchor audiences for exhibitors working Louisville.
Operational rules on the Louisville floor
Louisville floor operations follow the venue's own manual.
Practical planning rules for the hotel in Louisville: Labor requirements vary by venue, event manual, and current service-partner rules.
What's included in the project scope
Projects at the hotel typically include design work, fabrication or rental sourcing, graphics production, show-service paperwork, freight, install, show-hours coverage, and strike.
Scope boundary is as important as scope inclusion.
What an engagement actually looks like
Everything downstream hinges on those answers.
Once scope is clear, the venue work begins.
The install phase has one owner on the floor.
Strike and closeout happen the same day.
Pricing and scheduling
Six variables drive the cost: custom versus rental, booth footprint and complexity, venue-specific labor and rigging fees, graphics scope and substrate, freight distance and timing, and the number of on-site supervision days.
A clean schedule starts 4 to 5 months out for custom work and 2 to 3 months for rentals. Shorter lead times are workable but push rush premiums and limit material choices.
How project performance gets measured
Most programs in Louisville are evaluated on lead-capture volume, meetings booked on the floor, and qualified-pipeline attribution after the show. The booth is a means to those numbers — it is not the number itself.
Client teams sometimes want the booth to carry the pipeline on its own, but the best-performing programs treat the booth as a platform and put real operators on it. On-floor conversation discipline moves the KPIs more than any scenic decision.
What makes our work different
Local fabrication means real-time problem-solving. A graphic that needs to be reprinted at 6 a.m.
Consistency across show dates is the other reason to hire local. The same crew that built the booth runs the install, knows the pack-out, and catches the small things — a missing hardware pack, a graphic edge that needs reseating, a storage crate routed to the wrong bay — without needing the client team to intervene.
Common questions
How does labor work in Louisville?
It runs venue by venue.
How much lead time is ideal?
Custom builds run best with 16 to 20 weeks of lead time. Rentals take 8 to 12 weeks.
What information kicks off a project?
The show, the venue, the booth number, the dates, and a target budget range. From those, an initial scope and a realistic cost come back within a few days.
Who runs the booth on-site?
One named show-site lead runs the install, the show hours, and the strike. That person carries the floor plan and the punch list from crates to doors and reports up once a day.
Can the booth travel to the next city on our calendar?
Same structure, swappable graphics, standard crates.
What happens if something breaks during show hours?
The on-site lead handles it.